 Sold Out
Samridhi Group · Greater Noida
Samridhi Grand Avenue
Delivered Samridhi Group residential project in Techzone 4. The original listing describes a 3 BHK, 2 bathroom apartment of 1,325 sq ft and marks it sold.
Home / Techzone IV, Greater Noida West
Compare listed projects in Techzone IV, Greater Noida West. Check the exact phase address, configuration, area basis and current documentation on each project page before shortlisting.
Shortlisting homes in Techzone IV? Explore Novena Green floor plans, brochure and possession updates.
Sold Out
Delivered Samridhi Group residential project in Techzone 4. The original listing describes a 3 BHK, 2 bathroom apartment of 1,325 sq ft and marks it sold.
 Residential
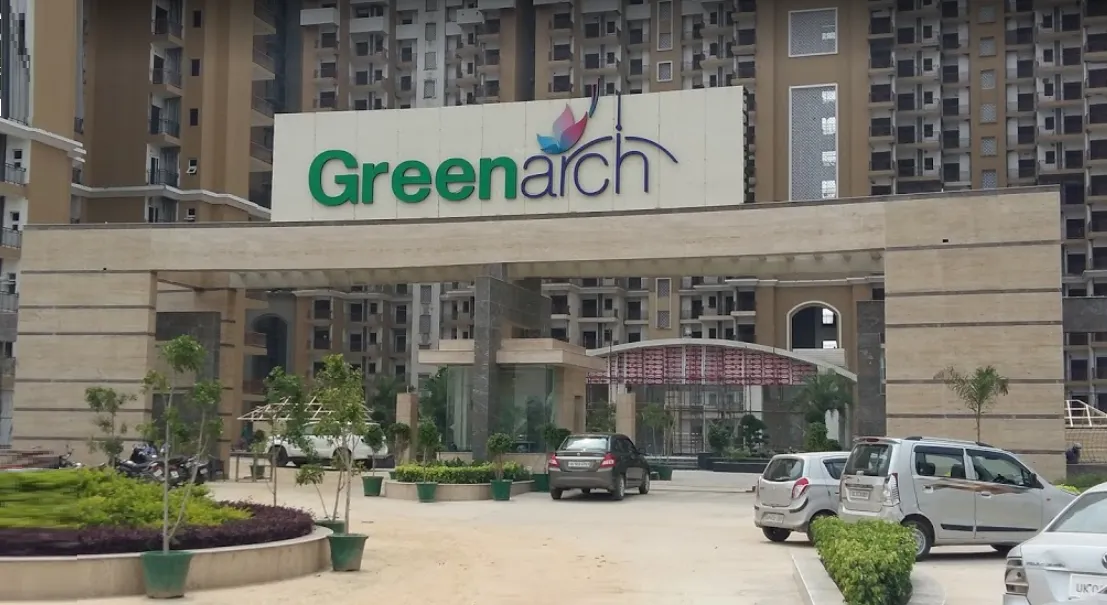
Saviour Greenarch, Techzone 4 Noida Extension: explore 2 & 3 BHK apartments, amenities, floor plans and brochure PDF. Enquire about resale prices and availability.
 Residential
La Residentia at GH-06A, Techzone IV, Greater Noida West offers 2, 3 and 4 BHK apartment layouts. Selected plans include a study or servant room, making the usable room arrangement as important as the overall size. The project information lists both carpet and super areas, so buyers can compare internal space without treating the larger saleable figure as usable floor space. Review the exact tower, layout and handover documents when shortlisting a resale or fresh allotment.
 Residential
Apex Splendour, also described as Splendour by Apex Floral, is at GH-05C in Techzone IV, Greater Noida West. The brochure provides 2 BHK, 2 BHK with study and 3 BHK layouts, including a larger 3 BHK arrangement with a servant room. These dimensions are labelled super area rather than carpet area. Use the floor-plan comparison to assess room placement, balconies and circulation, then request the current unit-level documentation and cost sheet.
 Residential
Explore Novena Green near Gaur Saundaryam, Noida Extension. Compare 2/3 BHK plans, brochure and possession updates. Get prices with Realty Visions.
| Project | Configuration | Published area | Measurement basis |
|---|---|---|---|
| Samridhi Grand Avenue | 3 BHK - 1,325 sq ft | 1325.00 – 1325.00 sq ft | Published area; basis unconfirmed |
| Saviour Greenarch | 3 BHK | Request current layout | pending verification |
| La Residentia | 3 BHK | 1170.00 – 1705.00 sq ft | Published unit area; basis unconfirmed |
| La Residentia | 3 BHK + Servant | Request current layout | See dimensioned layout |
| La Residentia | 3 BHK + Study | Request current layout | See dimensioned layout |
| Apex Splendour | 3 BHK | 1458.00 – 1619.00 sq ft | Super area |
| Apex Splendour | 3 BHK + Servant | Request current layout | See dimensioned layout |
| Mangalya Novena Green | 3 BHK + Servant Room – 1,656 sq ft | 1656.00 – 1656.00 sq ft | Super area (developer brochure) |
| Mangalya Novena Green | 3 BHK – 1,355 sq ft | 1355.00 – 1355.00 sq ft | Super area (developer brochure) |
| Mangalya Novena Green | 3 BHK – 1,500 sq ft | 1500.00 – 1500.00 sq ft | Super area (developer brochure) |
Published layouts describe project typologies. Confirm which units are currently offered. Compare carpet areas separately from super areas.
Compare the area measurement basis, configuration, developer and exact address on each project page. Ask for a dated price sheet, RERA registration, approved floor plan and possession update for the specific phase you are considering.
Answers to common questions before you enquire.
